Courtesy of HOMESMART REALTY GROUP - DALLAS, TIFFANY BOUCHARD, Cell: 503-871-5929
4 Beds
2 Baths
1,942 sqft
$449,500
1060 SE Shelton St, Dallas OR, 97338
Price per sqft$231.46
Built in1906
Property size1,942 sqft
Property typeResidential
Overview
Active
Listed Aug 28, 2026
Updated 2 weeks ago
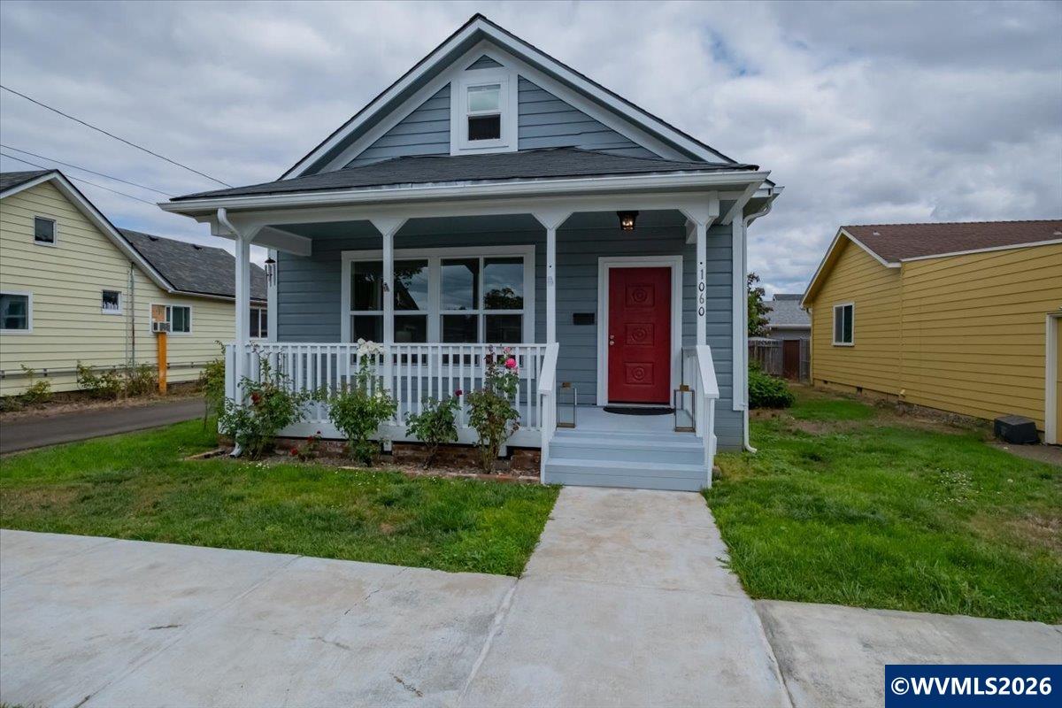
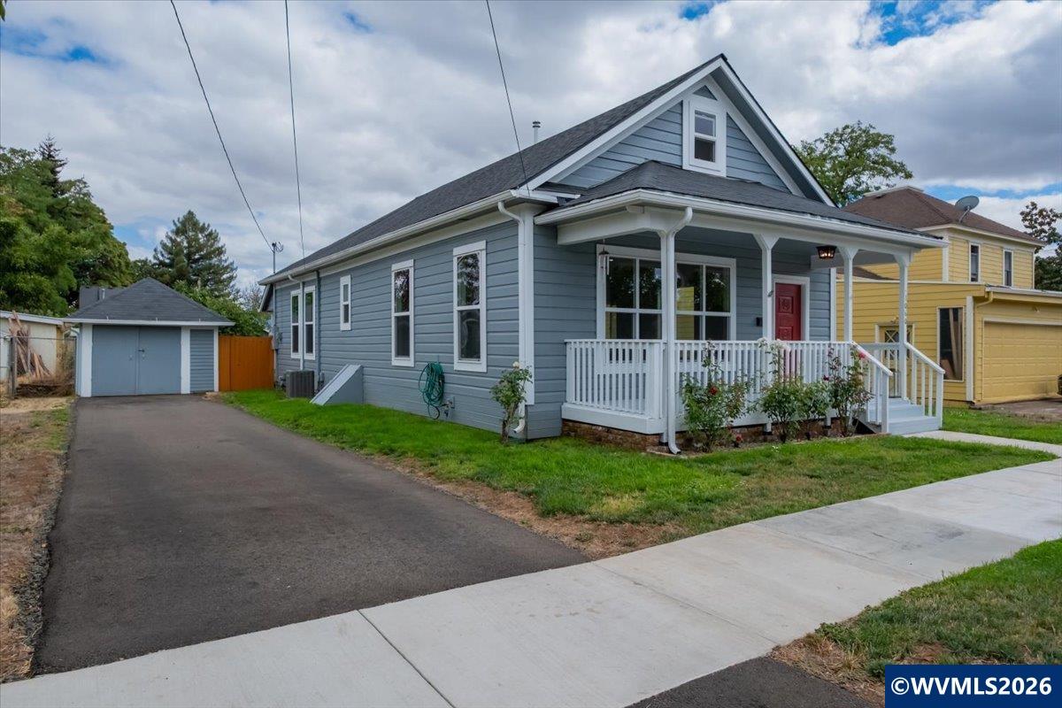
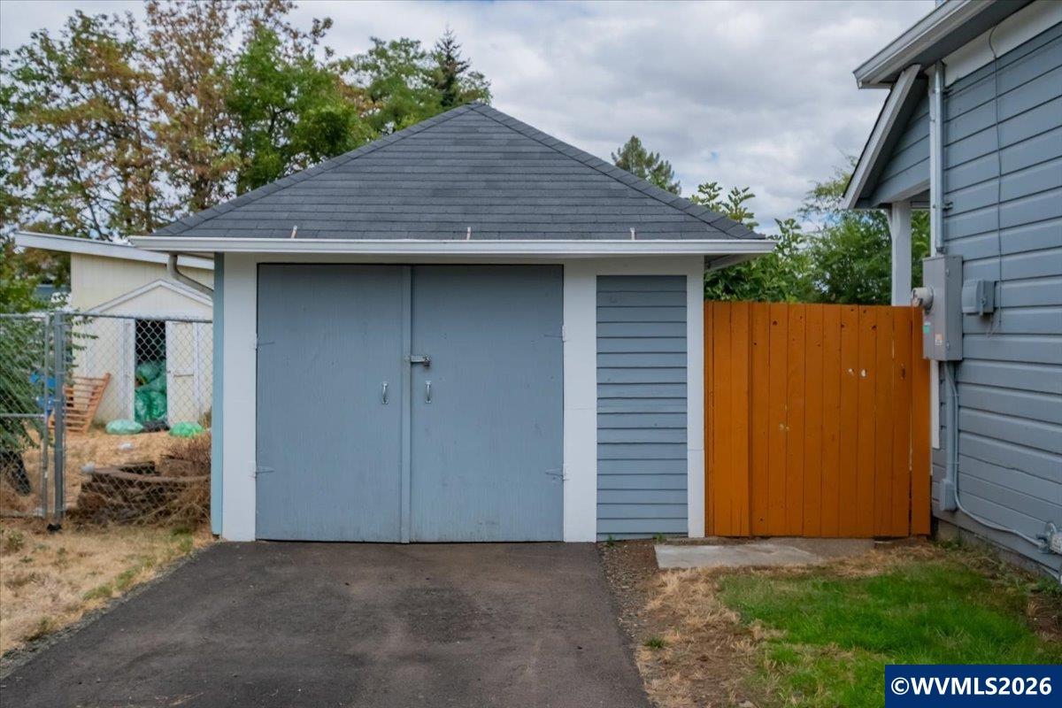
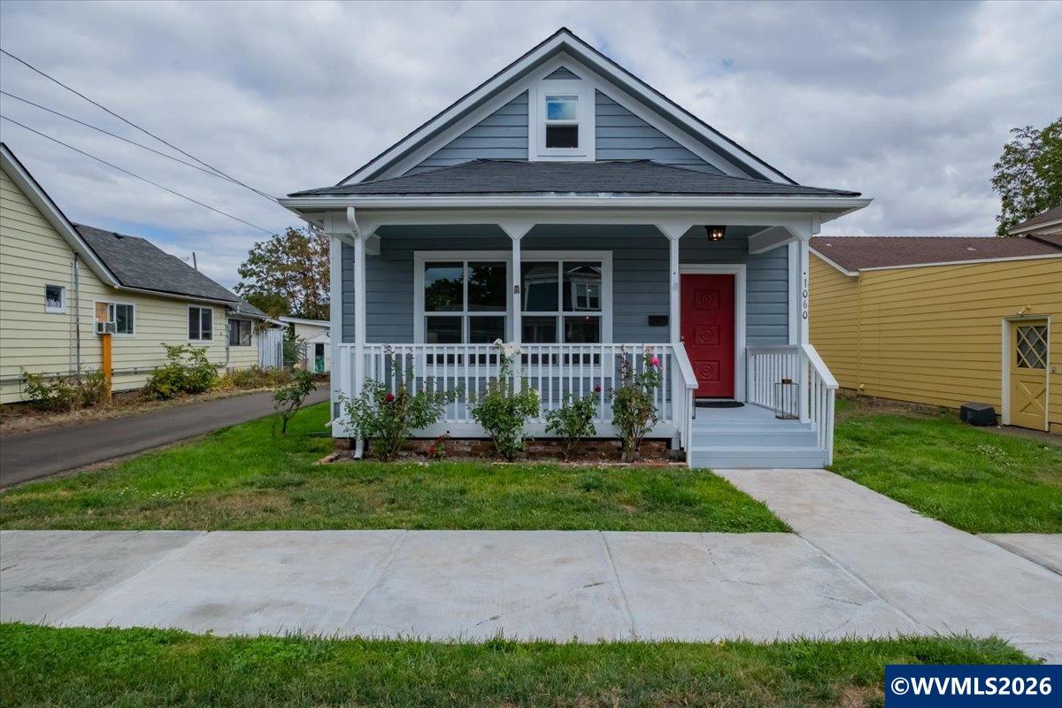
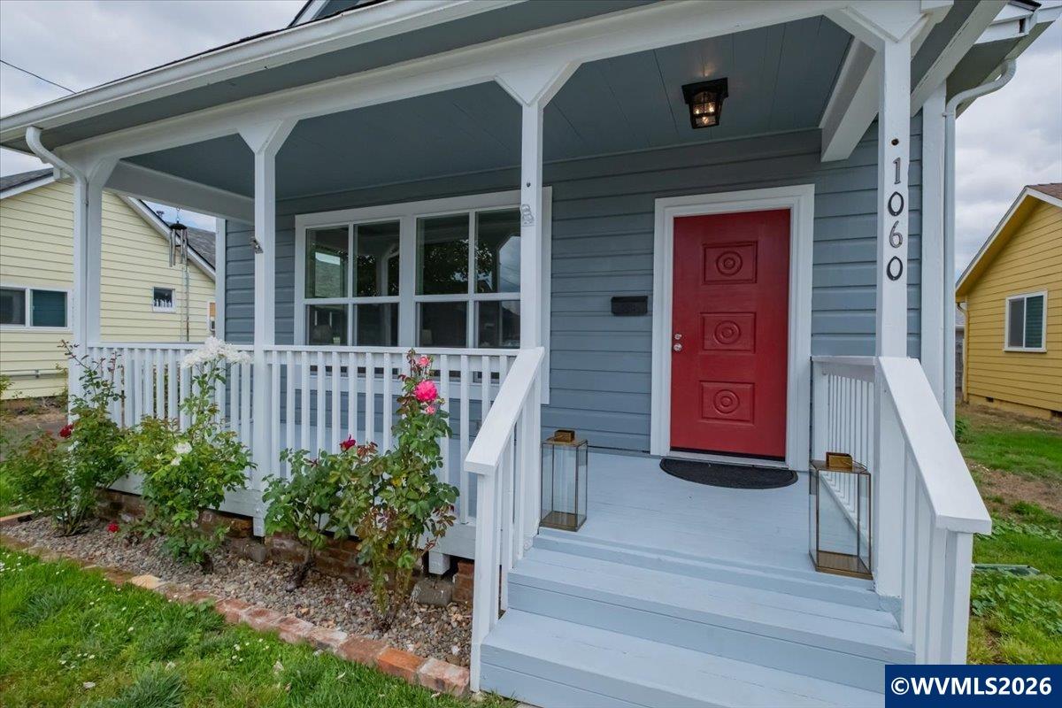
PRICE IMPROVED! *SAVE nearly $5,000* with a new lower price and a $4,500 seller credit toward your closing costs or a mortgage rate buy-down!Experience the perfect harmony of historic charm and modern sophistication in this meticulously updated 1906 Craftsman. Offering high-end luxury finishes while preserving its authentic architectural soul, this fully renovated 1,942 sq ft, 4-bedroom, 2-bathroom turnkey residence delivers a functional modern lifestyle. From the brand-new roof and fresh paint to the crisp concrete sidewalk and vibrant red front door, every detail welcomes you home.The bright main floor showcases a chef’s kitchen outfitted with granite countertops, premium white shaker cabinets, and stainless steel appliances. An expansive walk-in pantry provides exceptional organization and cleanly houses a premium new tankless instant hot water heater. Nearby, a separate laundry room features custom built-ins, while the main living space is anchored by a highly efficient pellet stove. This level also includes a versatile third bedroom or bonus room highlighted by a unique dark-stained, exposed timber beam ceiling.The primary retreat boasts private access directly to the covered back deck and direct entry into a high-end Jack and Jill bathroom, complete with double vanities, white vessel sinks, and a custom walk-in shower showcasing dramatic black marble-patterned tile. The layout ascends to a private upstairs fourth bedroom suite under soaring vaulted ceilings with recessed lighting, finished with its own updated bathroom and a classic white subway tile walk-in shower.Sliding glass doors flow seamlessly to a spacious, covered back entertainment deck. Step down into a flat, usable yard fully enclosed by a wood privacy fence—perfect for pets and play. End your evenings around the custom brick fire pit area, or utilize the detached garage for extra storage.Nestled on a quiet street, you are just moments from downtown Dallas dining, shopping, West Valley Hospital, schools, parks, and trails. This turnkey treasure is completely move-in ready. Schedule your private tour today!
$2,991/mo
Est. mortgage payment based on a $449,500 home price.
All estimates are provided by Luxury Presence for informational purposes only. Actual amounts may vary.
Additional information
- MLS® ID
- 845187
Interior Features
- Bedrooms
- 4
- Bathrooms
- 2
- Fireplace
- Yes
- Cooling
- Yes
- Heating
- Yes
- Basement
- Yes
Exterior Features
- Lot Size
- 0.16 Acres
Other Property Details
- Taxes
- $1,557
- Tax Frequency
- Annually
- Garage
- Yes
- View
- Yes
Also listed on RMLS

Based on information from Willamette Valley Multiple Listing Service, which neither guarantees nor is in any way responsible for its accuracy. All data is provided ‘AS IS’ and with all faults. Data maintained by Willamette Valley Multiple Listing Service may not reflect all real estate activity in the market.
WVMLS Member: Robyn Schamberger
©2026 Willamette Valley Multiple Listing Service. All rights reserved.