Leave a Message

Thank you for your message. I will be in touch with you shortly.

Explore Our Properties

Property Description

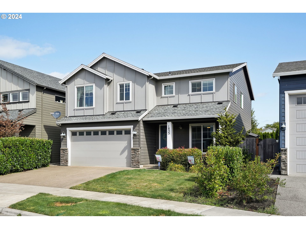
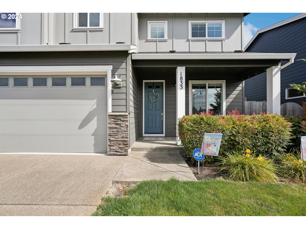
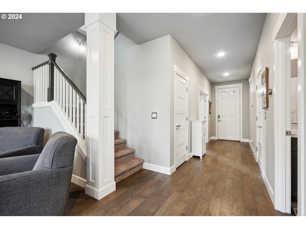
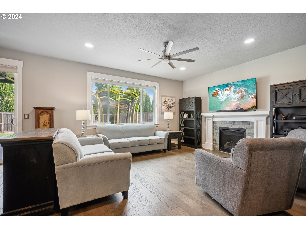
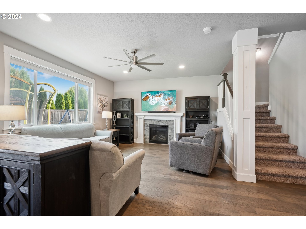
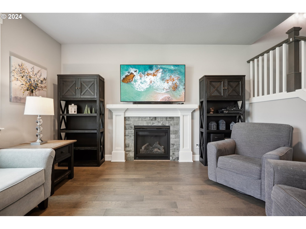
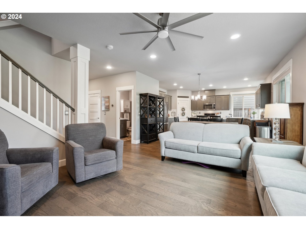
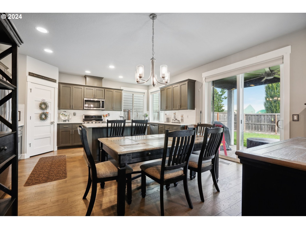
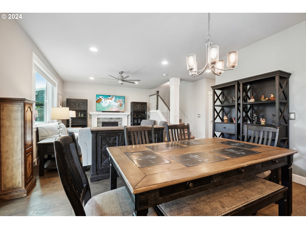
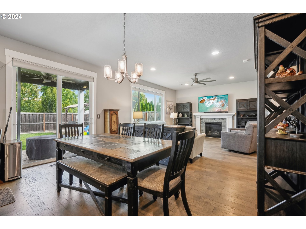
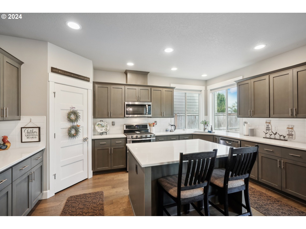
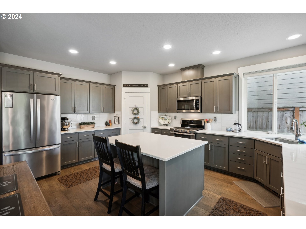
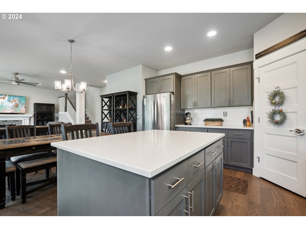
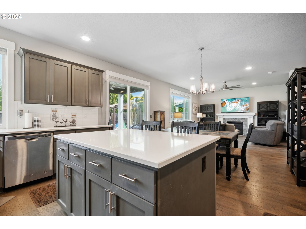
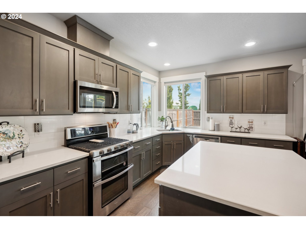
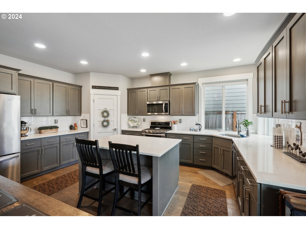
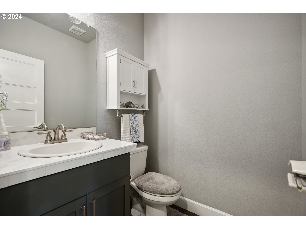
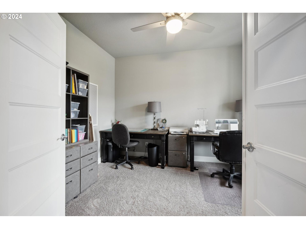
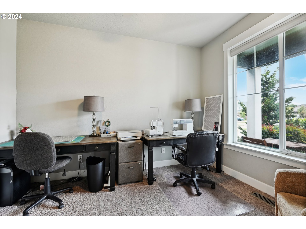
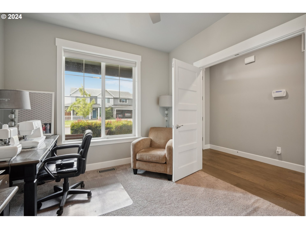
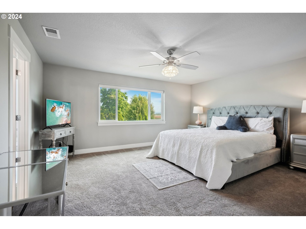
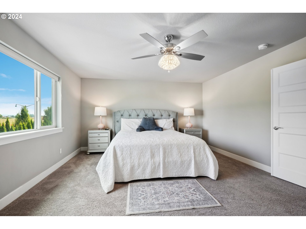
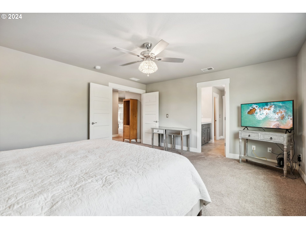
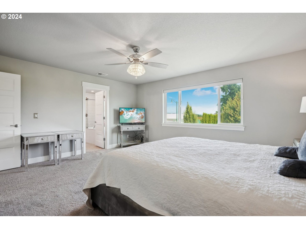
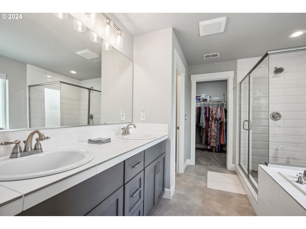
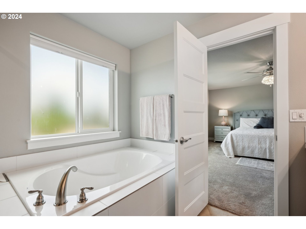
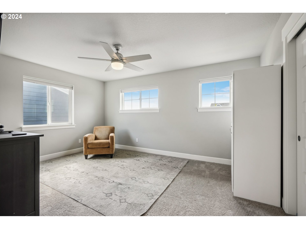
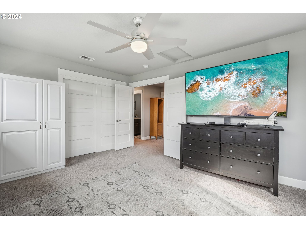
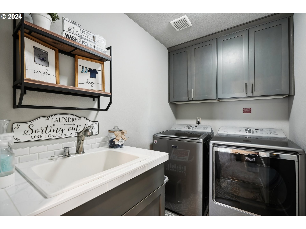
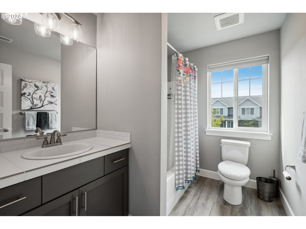
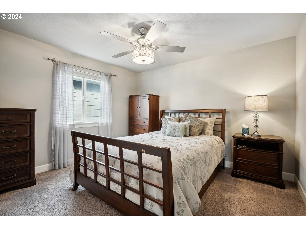
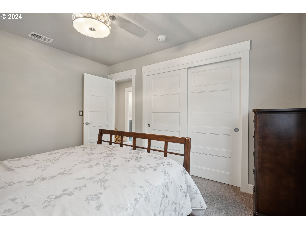
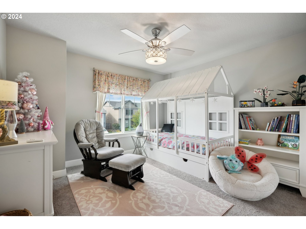
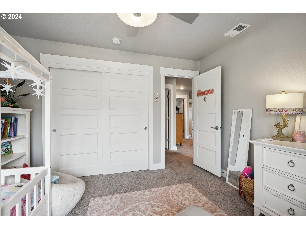
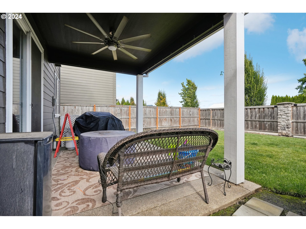
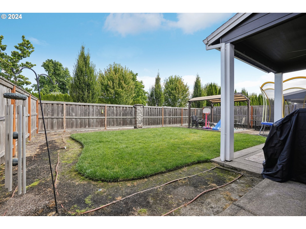
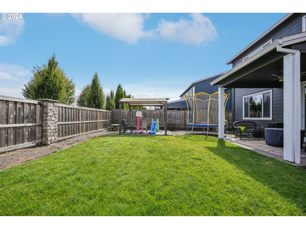
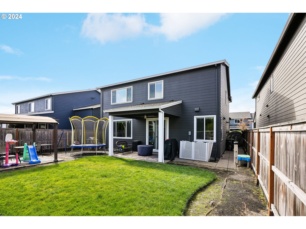
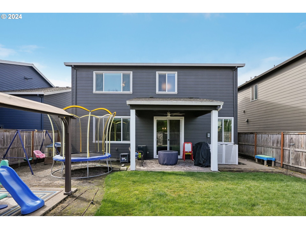
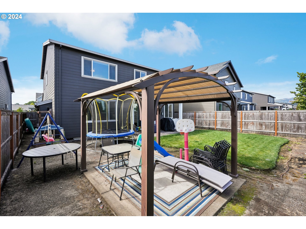
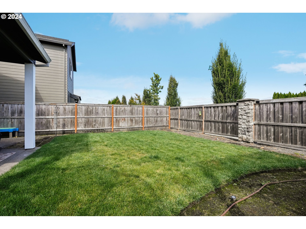
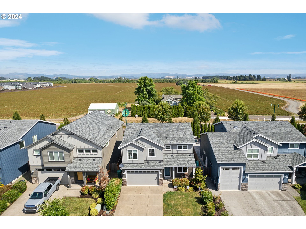
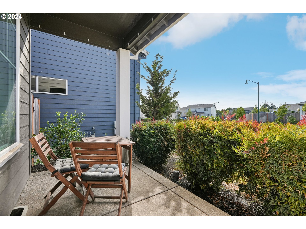

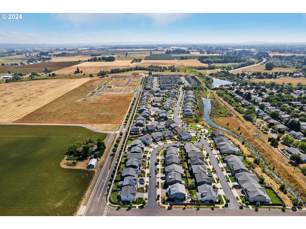
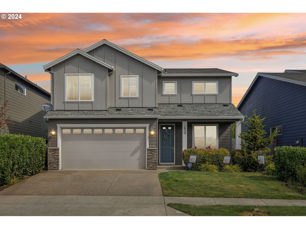
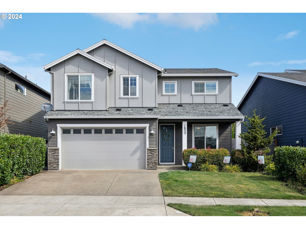
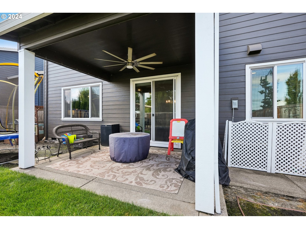
Welcome to your new home in the popular Silverstone Community of Forest Grove! Built by Stonebridge Homes, this residence boasts an open and airy floorplan designed to enhance your lifestyle. In the great room, enjoy the luxury vinyl plank flooring and 9' ceilings, creating a spacious, light, and bright atmosphere. The kitchen features slab quartz countertops, stylish tile backsplash, stainless steel appliances, and elegant Shaker-style cabinetry. The dining area opens to the covered patio via a slider, perfect for summer BBQs and outdoor entertaining. The living room features a cozy gas fireplace and sprawling windows, flooding the space with natural light. Downstairs you will also find a versatile office ideal for remote work or hobbies and a half bathroom. The primary bedroom is a tranquil retreat complete with an ensuite bathroom featuring a soaking tub, walk-in shower, double sinks, and a spacious walk-in closet. There are also three additional well-lit bedrooms, one of which can be easily transformed into a bonus room, plus a second full bathroom. All bedrooms are equipped with ceiling fans for added comfort. The backyard is fully fenced and irrigated, providing a blank canvas for your gardening dreams. The front yard is maintained by the HOA to take one thing off your to do list! Two car extra deep garage for your storage needs. Many energy efficient upgrades provide comfort and save you money. This home is perfectly situated for your daily commute with easy access to highways and high-tech. It's also close to parks, schools, and downtown Forest Grove. Don't miss the chance to make this stunning Forest Grove property your own. Come see all it has to offer!
Overview

Property Status
Sold
Date Sold
October 3, 2024
Lot Size
4,791 Sq.Ft.
MLS ID
24437747
Property Type
Residential
Year Built
2018

Features & Amenities

Total Area
2,265 Sq.Ft.
Neighborhood
Forest Grove
Architecture Styles
Stories 2, Traditional
Stories
2
Garage Spaces
2.0
Water Source
Public Water
Roof
Composition
Lot Features
Level
Parking
Driveway, On Street
Heat Type
Forced Air 95 Plus
Air Conditioning
Central Air
Fireplace
Gas
Appliances
Dishwasher, Disposal, Free Standing Gas Range, Gas Appliances, Microwave, Pantry, Quartz, Stainless Steel Appliance
Other Interior Features
Garage Door Opener, High Ceilings, Laundry, Lo VOCMaterial, Luxury Vinyl Plank, Quartz, Soaking Tub, Tile Floor, Wallto Wall Carpet
Sewer
Public Sewer
Disability Features
Garageon Main
HOA Amenities
Commons, Front Yard Landscaping, Management
Security Features
Security System Leased
Other Exterior Features
Covered Patio, Fenced, Patio, Sprinkler
Elementary School
Harvey Clark
Middle School
Neil Armstrong
High School
Forest Grove
Sales Price
$595,000
Real Estate Tax
$6,264/yr
HOA
$65/mo

Downloads

1833 35TH AVE

Schedule a Tour

I would love to help you see this beautiful home! As a full-service brokerage, I can help you tour. Please submit an offer, and answer questions about the buying process.
Thank you

for your interest in 1833 35TH AVE, Forest Grove, OR 97116

1833 35TH AVE
Navigate
Forest Grove

Explore Forest Grove

read more
1833 35TH AVE
explore in 3d

I'm Interested In

1833 35TH AVE

or
  • CallRobyn Schamberger

    License #OR- 201222603 WA- 24000740

    (503) 407-5331
  • Featured Listings

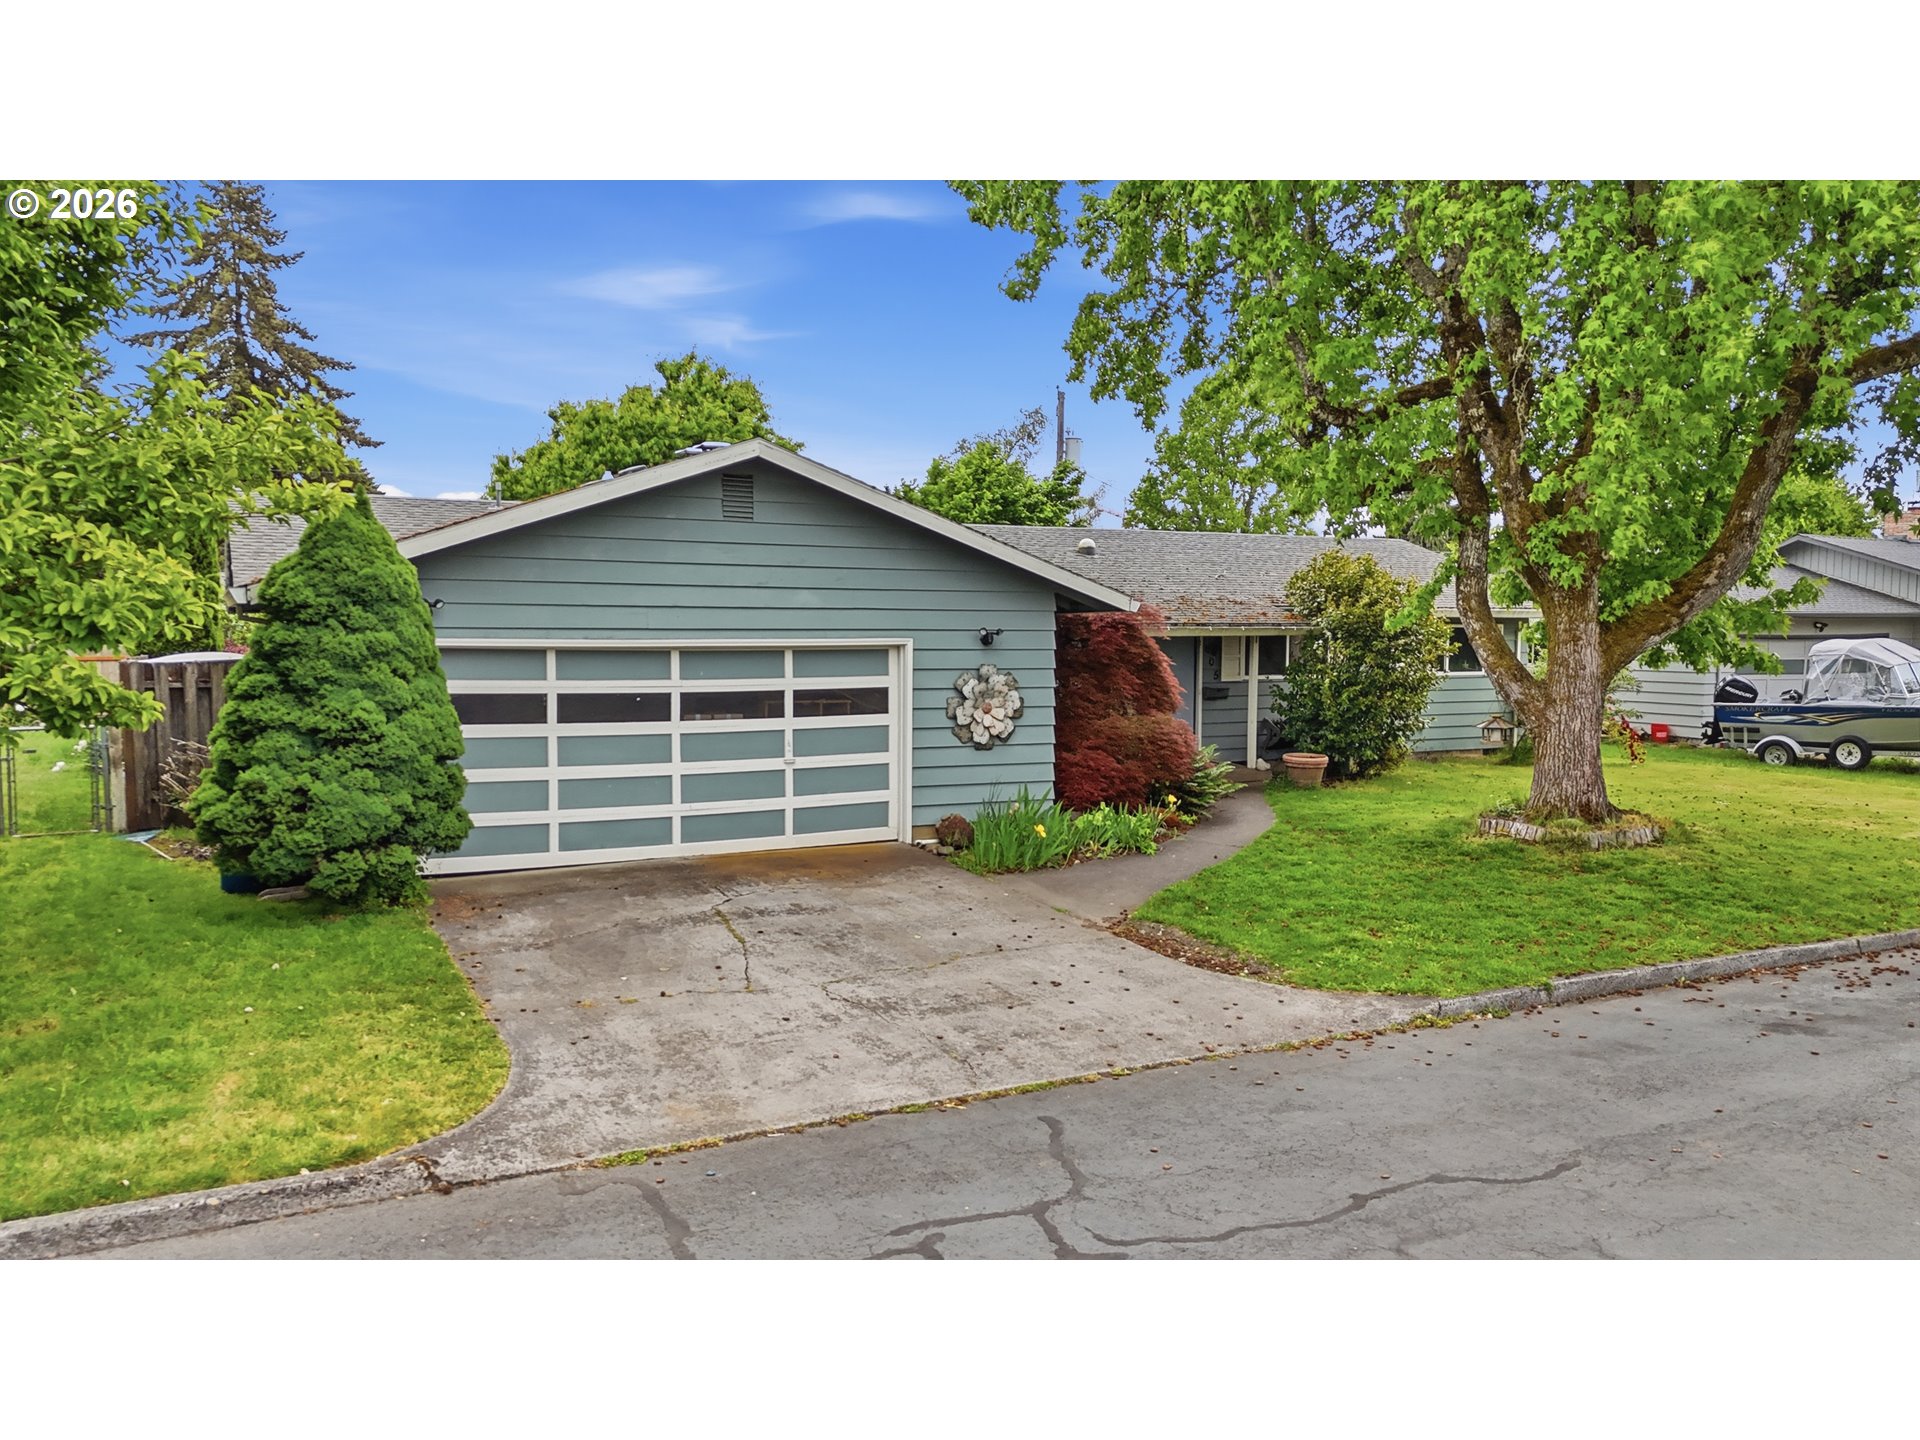
    • 1605 JUNIPER ST For Sale

      $440,000

      1605 JUNIPER ST, Forest Grove, OR 97116

      • 4 Beds
      • 2 Baths
      • 1,587 Sq.Ft.
    View All Properties

    Follow me On Instagram