Leave a Message

Thank you for your message. I will be in touch with you shortly.

Explore Our Properties

Property Description

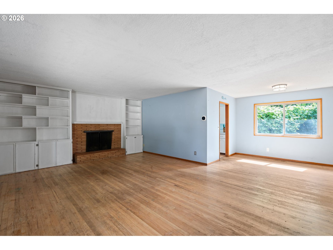
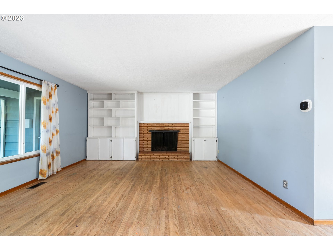
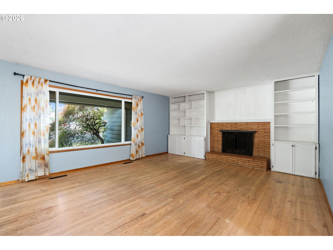
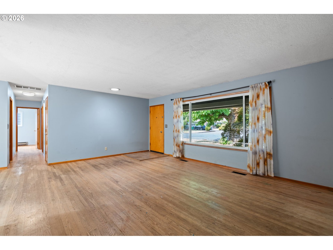
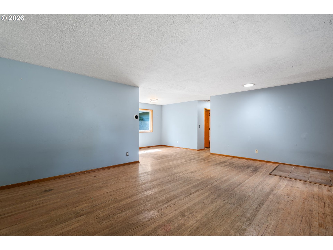
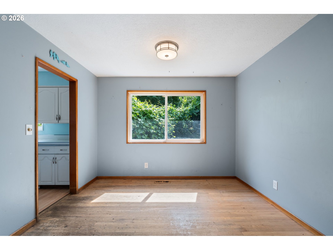
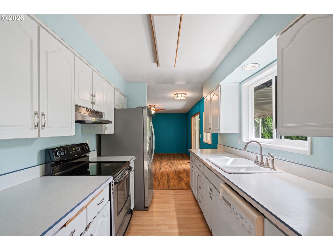
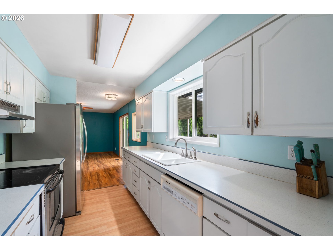
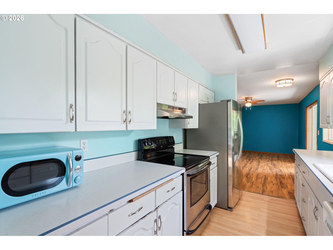
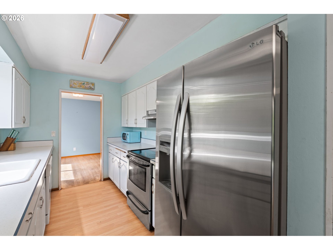
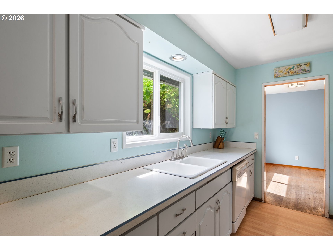
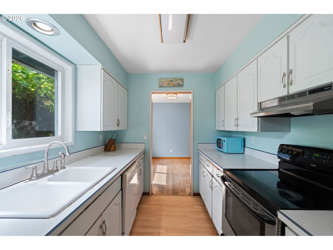
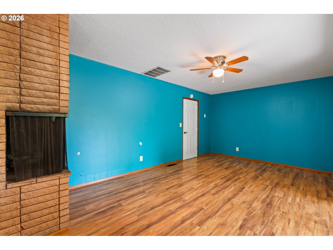
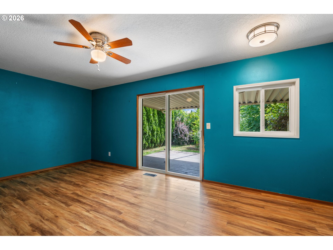
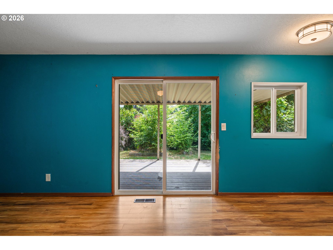
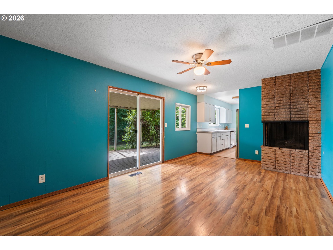
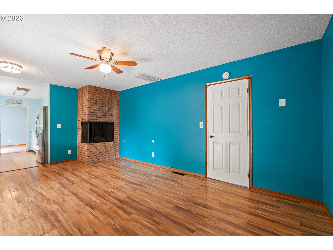
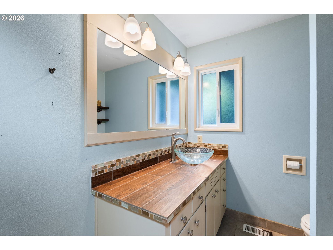
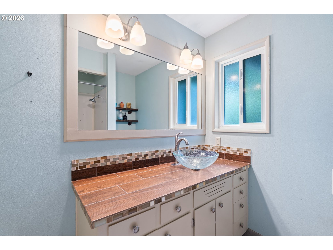
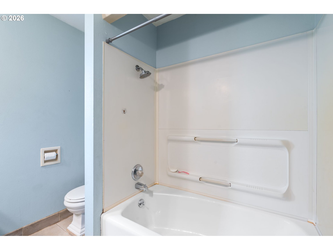
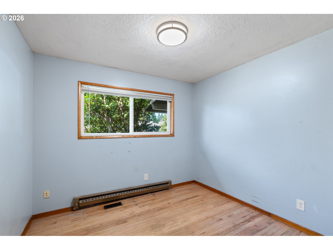
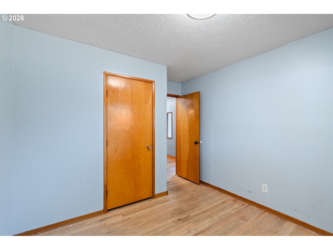
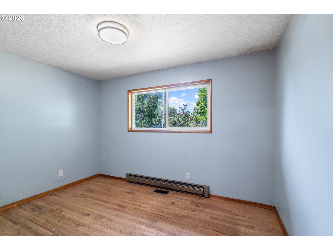
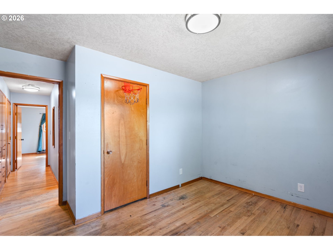
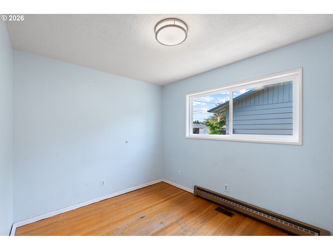
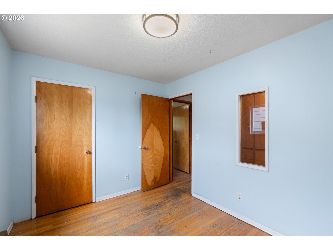
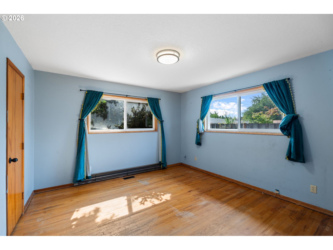
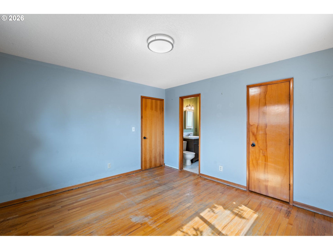
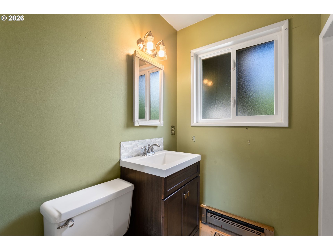
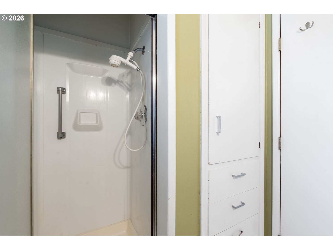
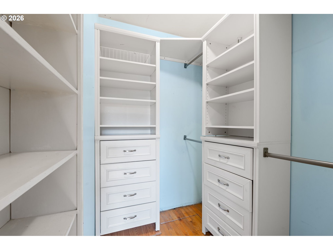
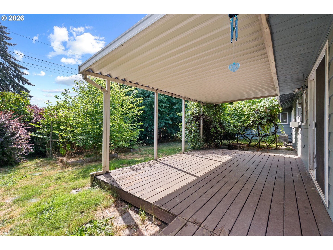
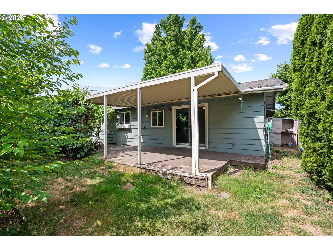
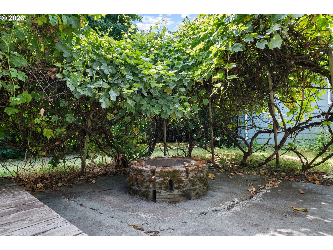
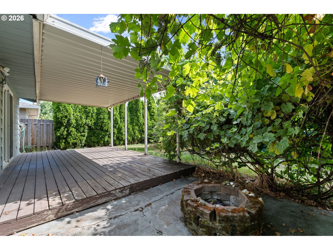
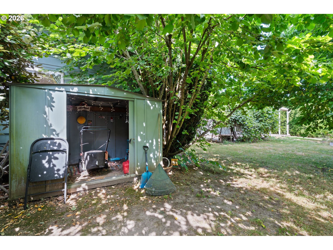
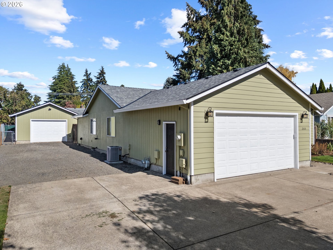
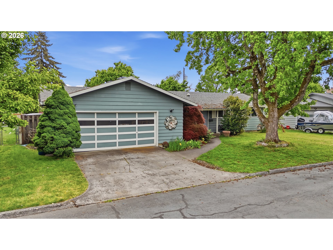
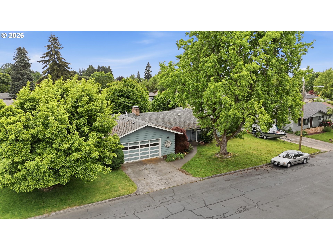
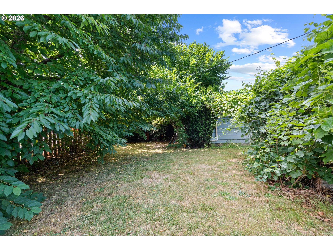
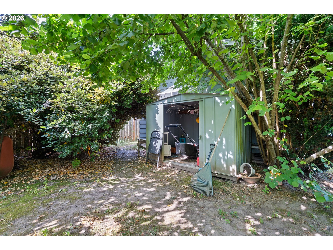
Set in an established Forest Grove neighborhood on a 0.17-acre lot, this 4-bedroom, 1,587 sq ft ranch offers a layout that works naturally for both everyday routines and weekend entertaining. The living room anchors the home with hardwood floors, a classic fireplace, and generous built-ins that give the space both warmth and character. An attached dining area flows directly off it -- easy for hosting, easy for everyday life. A second living space toward the back features its own fireplace and a sliding door that opens to the backyard, creating a cozy retreat that doubles as an informal hangout zone.The primary bedroom includes a private ensuite bath and a walk-in closet outfitted with a California Closet system -- thoughtfully designed storage that makes mornings smoother. Three additional bedrooms offer flexibility for guests, a home office, or hobby space.Outside, a covered deck, raised garden beds, and mature trees make the backyard a genuine escape. Newer mechanical updates include a newer 95% efficient furnace, A/C, and water heater.This home is priced to reflect the opportunity for updates, giving a buyer the chance to finish it in their own style and build instant equity. Conveniently located near parks, restaurants, shopping, and Fernhill Wetlands, with easy highway access for commuters.
Overview

Property Status
For Sale
Lot Size
7,405 Sq.Ft.
MLS ID
719556164
Property Type
Residential
Year Built
1964

Features & Amenities

Total Area
1,587 Sq.Ft.
Neighborhood
Forest Grove
Architecture Styles
Stories 1, Ranch
Stories
1
Garage Spaces
2.0
Water Source
Public Water
Roof
Composition
Lot Features
Level
Parking
Driveway, On Street
Heat Type
Forced Air 95 Plus
Air Conditioning
Central Air
Fireplace
Wood Burning
Appliances
Dishwasher, Disposal, Free Standing Range, Free Standing Refrigerator
Other Interior Features
Ceiling Fan, Garage Door Opener, Hardwood Floors, Laundry
Sewer
Public Sewer
Substructure
Concrete Perimeter
Disability Features
Garageon Main, Main Floor Bedroom Bath, Minimal Steps, One Level, Utility Room On Main
Other Exterior Features
Covered Deck, Deck, Garden, Raised Beds, Tool Shed, Yard
Elementary School
Joseph Gale
Middle School
Neil Armstrong
High School
Forest Grove
Sales Price
$440,000
Real Estate Tax
$4,318/yr

Downloads

1605 JUNIPER ST

Schedule a Tour

I would love to help you see this beautiful home! As a full-service brokerage, I can help you tour. Please submit an offer, and answer questions about the buying process.
Thank you

for your interest in 1605 JUNIPER ST, Forest Grove, OR 97116

1605 JUNIPER ST
Navigate
Forest Grove

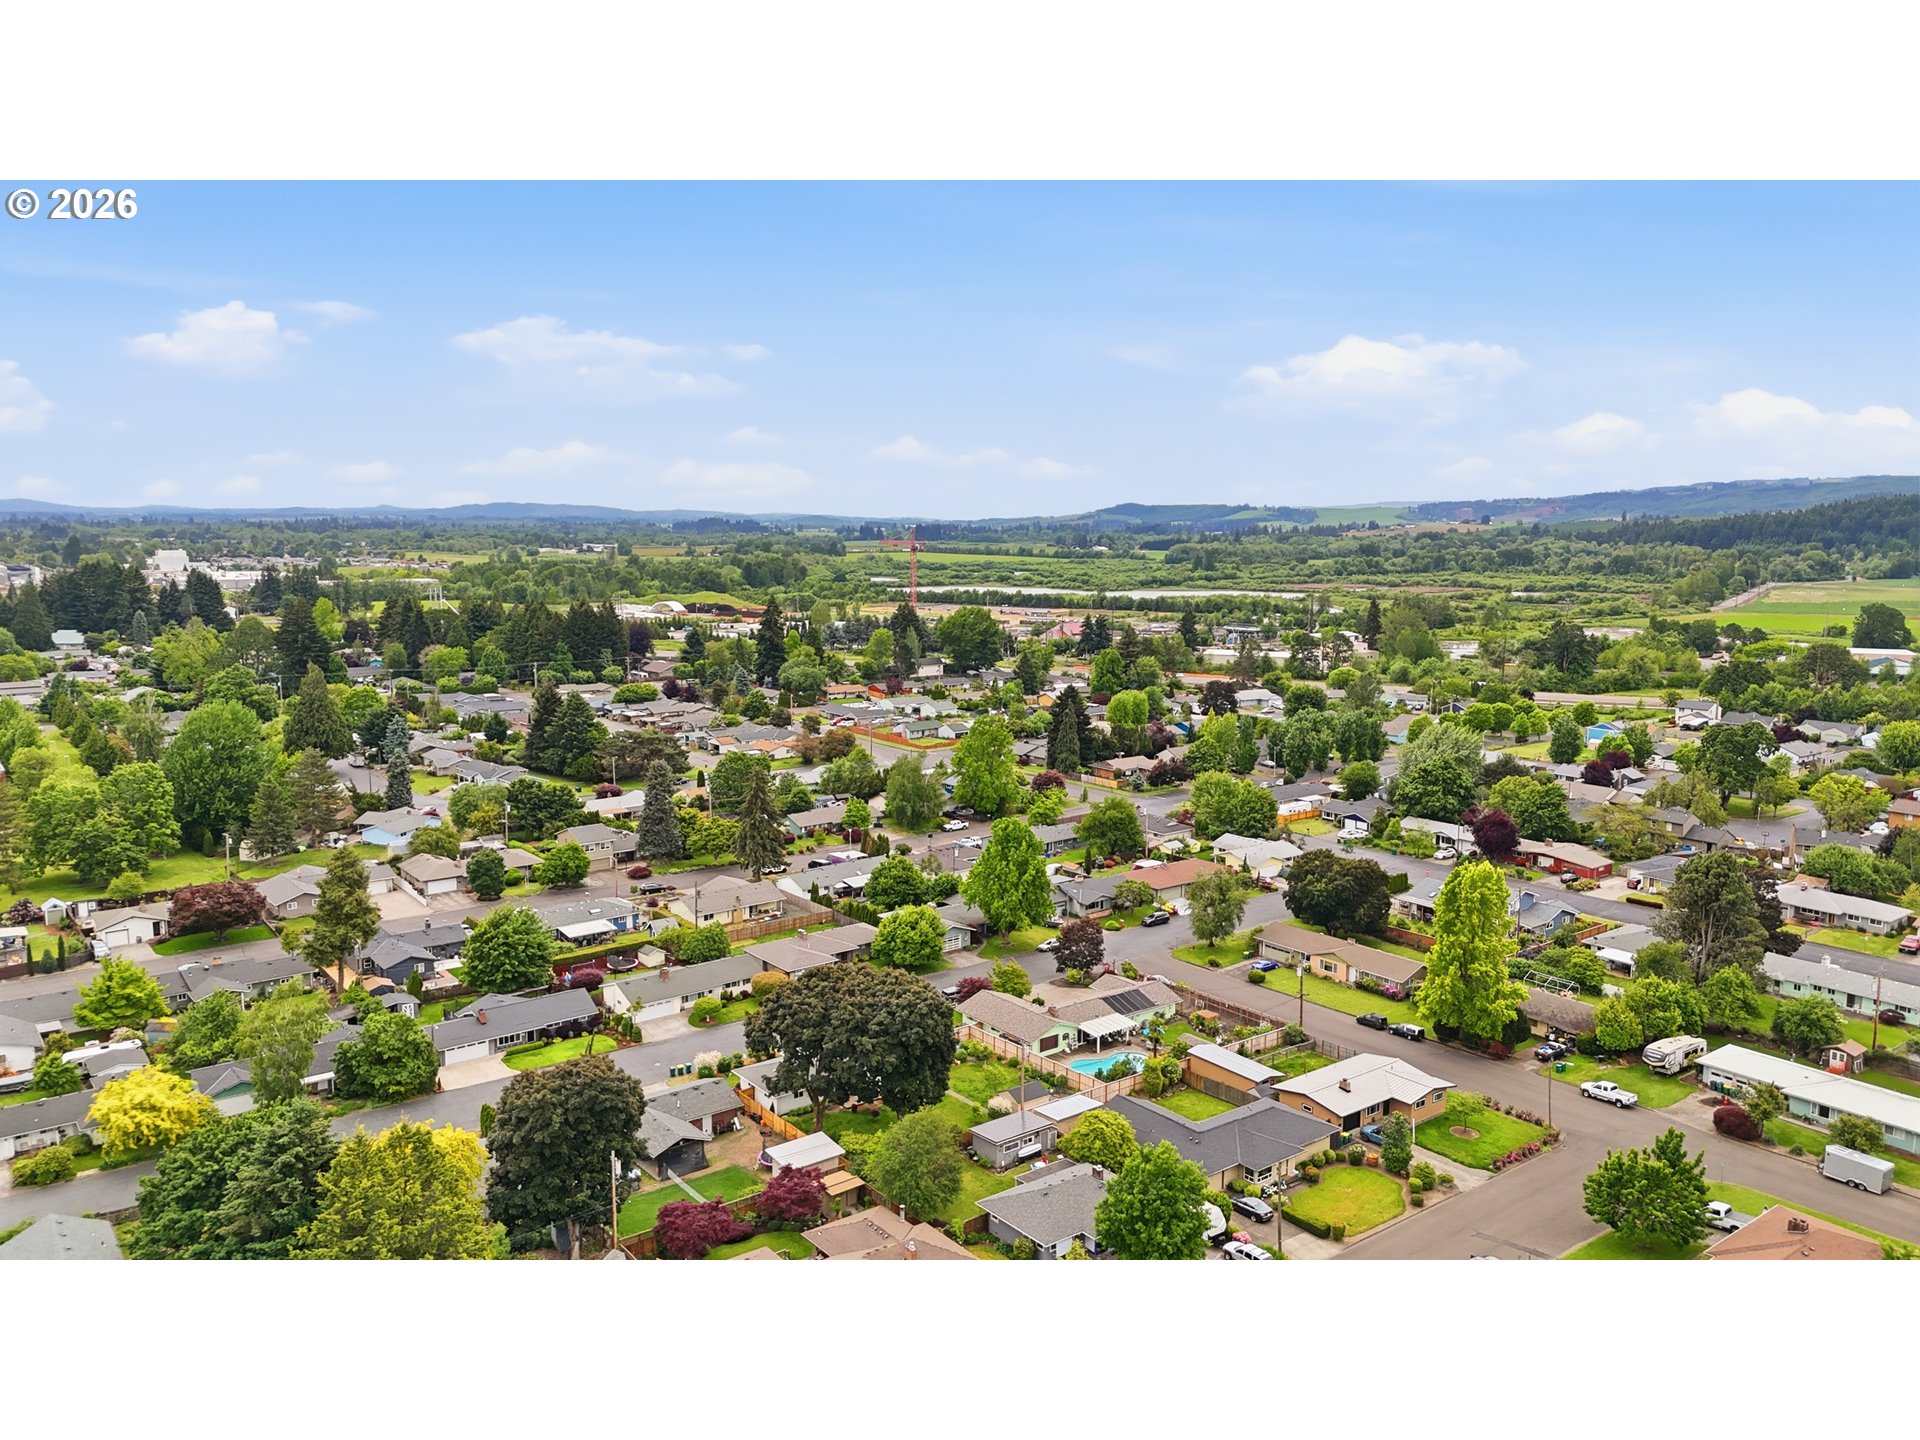
Explore Forest Grove

read more
1605 JUNIPER ST
explore in 3d

Mortgage Calculator

Estimate your monthly mortgage payment, including the principal and interest, property taxes, and HOA. Adjust the values to generate a more accurate rate.
$0,000 Your Payment 20 15 65
$0,000 Your Payment

I'm Interested In

1605 JUNIPER ST

or
  • CallRobyn Schamberger

    License #OR- 201222603 WA- 24000740

    (503) 407-5331
  • Featured Listings

    • 1605 JUNIPER ST For Sale

      $440,000

      1605 JUNIPER ST, Forest Grove, OR 97116

      • 4 Beds
      • 2 Baths
      • 1,587 Sq.Ft.
    View All Properties

    Follow me On Instagram