Leave a Message

Thank you for your message. I will be in touch with you shortly.

Explore Our Properties

Property Description

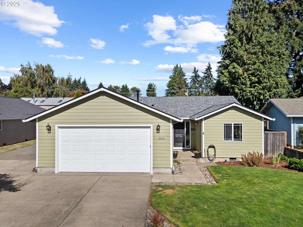
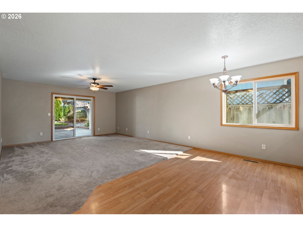
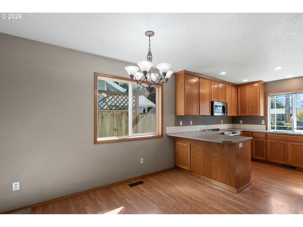
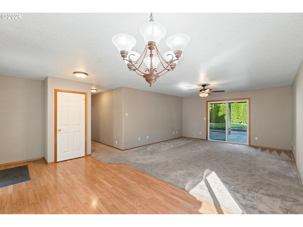
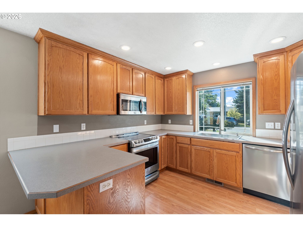
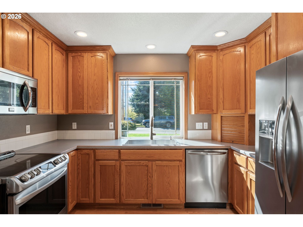
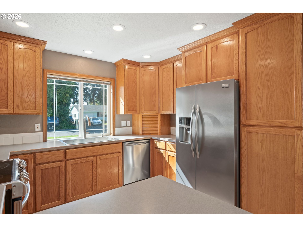
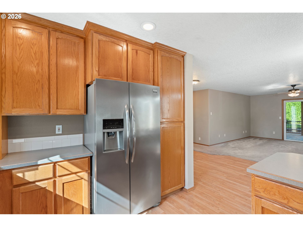
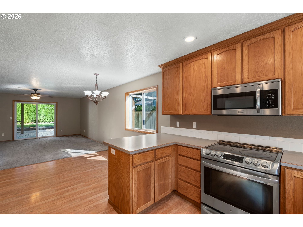
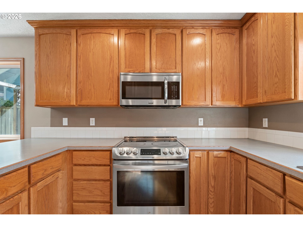
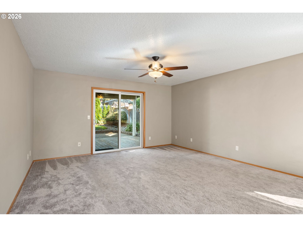
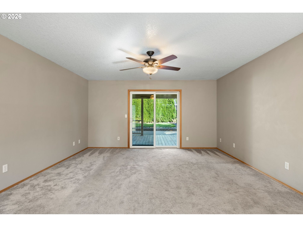
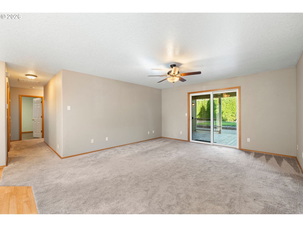
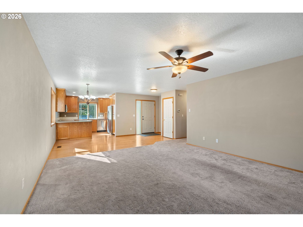
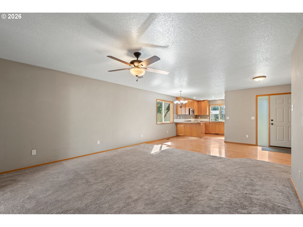
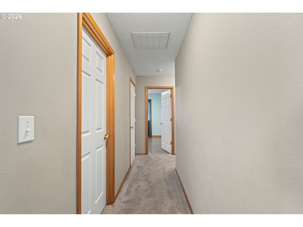
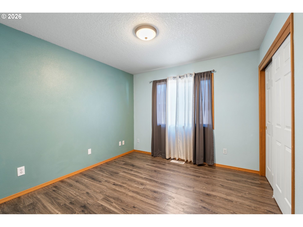
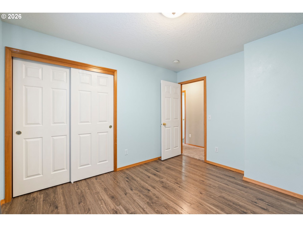
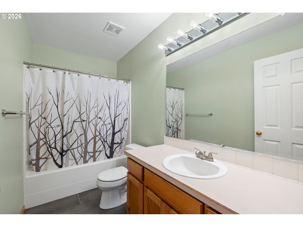
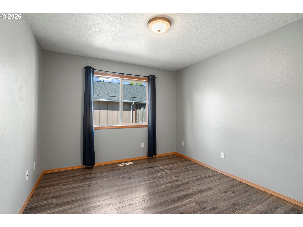
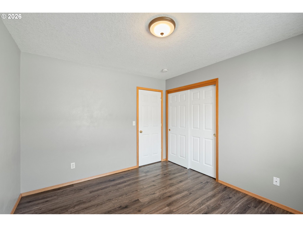
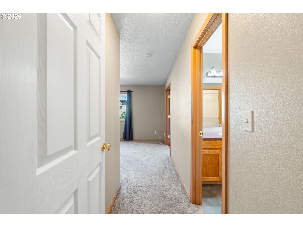
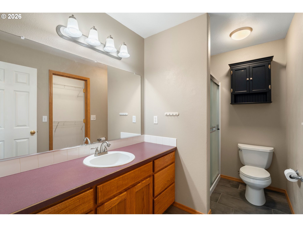
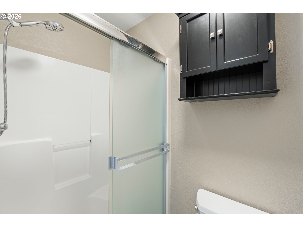
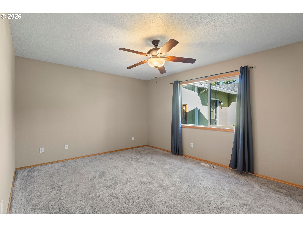
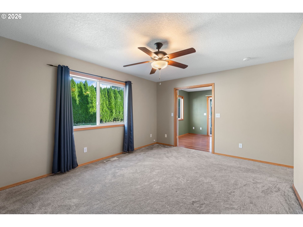
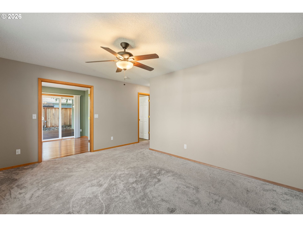
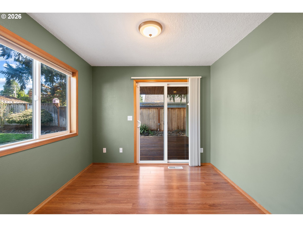
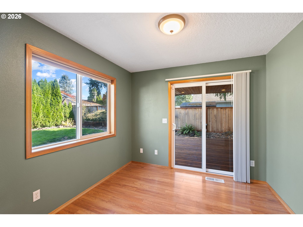
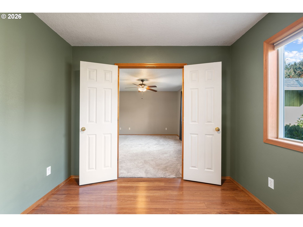
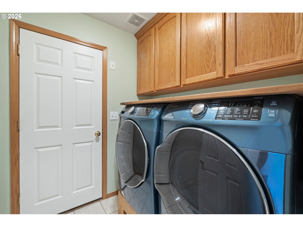
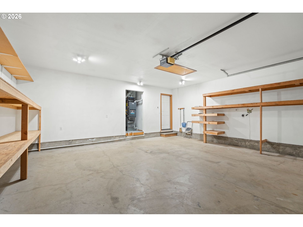
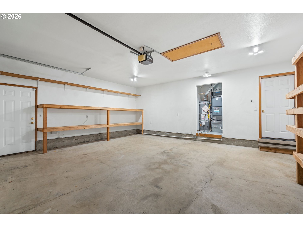
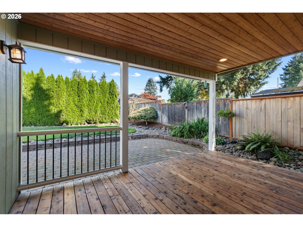
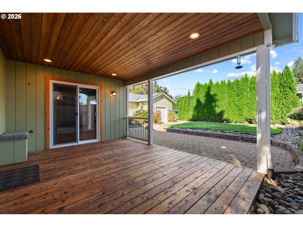
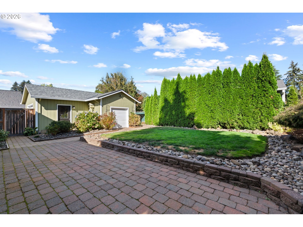
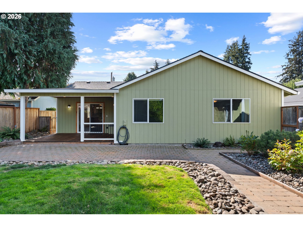
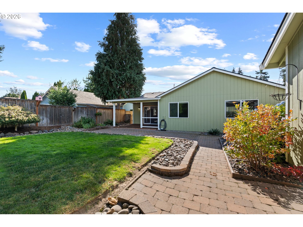
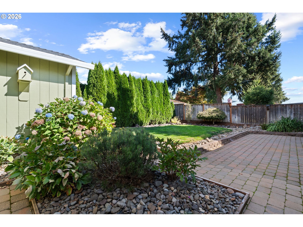
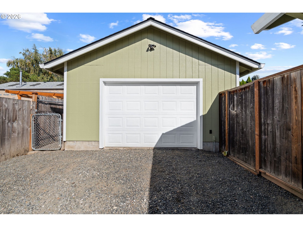
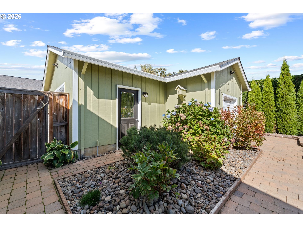
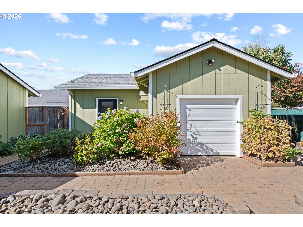
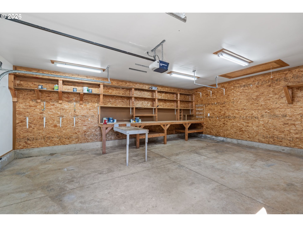
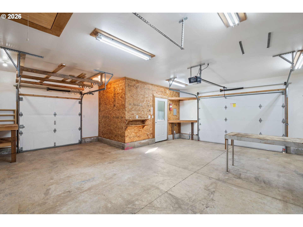
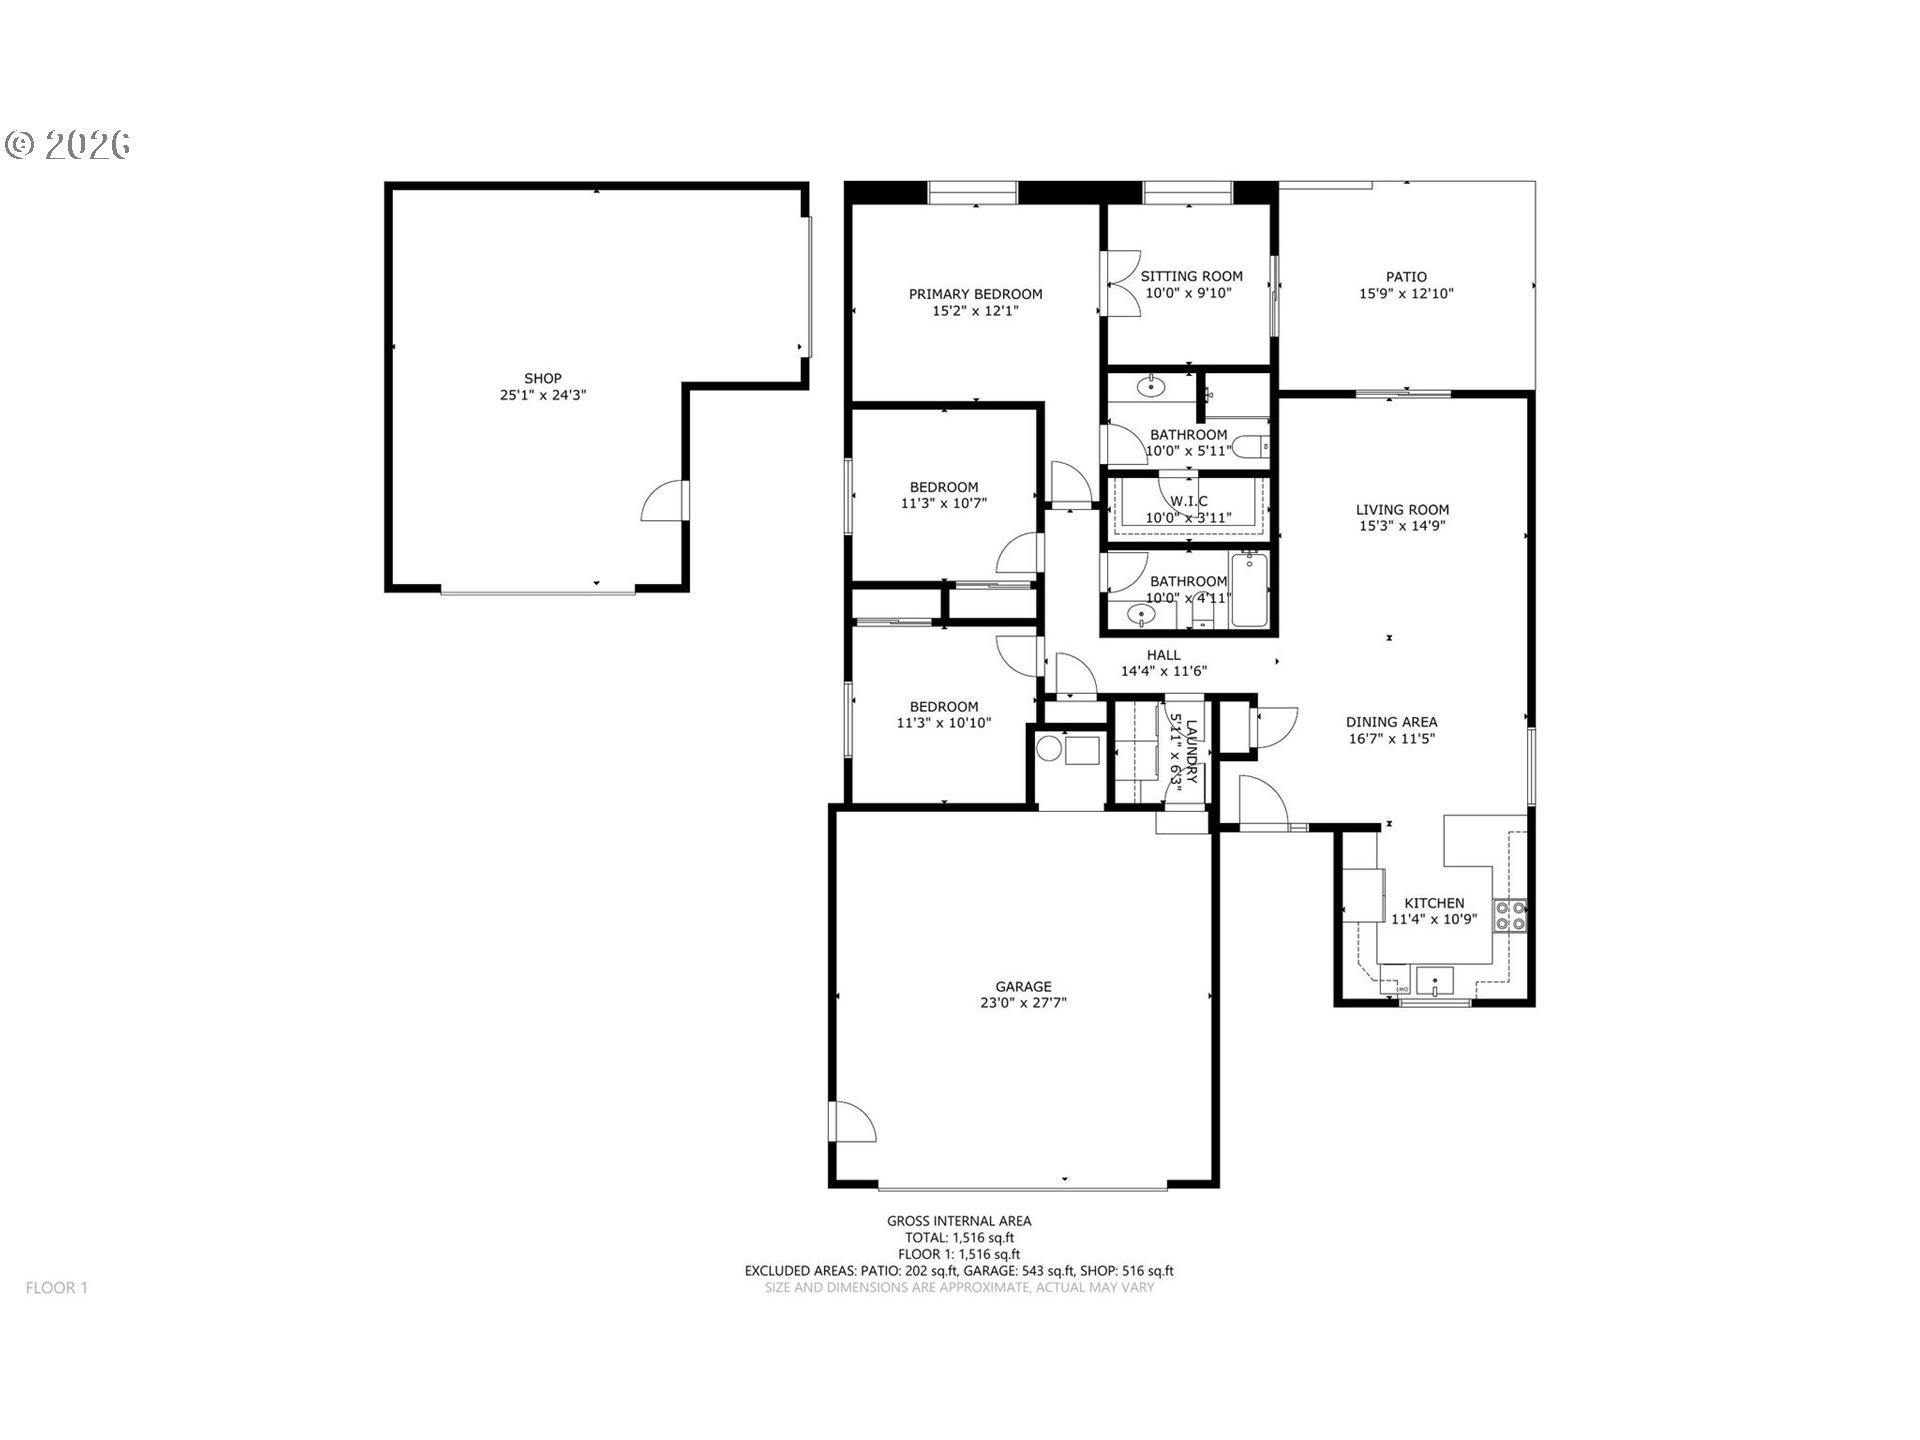
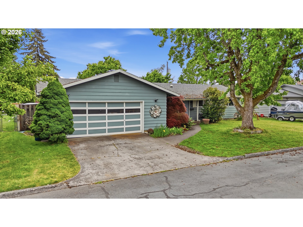
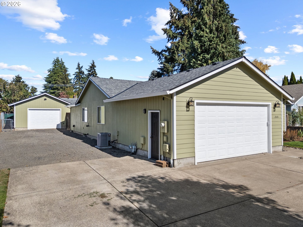
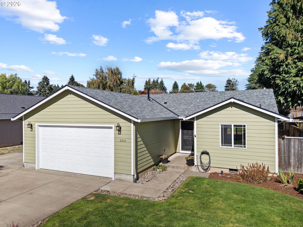
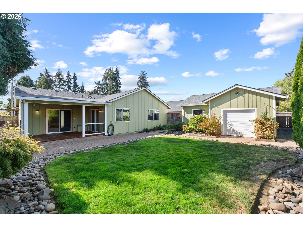
Don't miss this wonderful single-story ranch home in Forest Grove with so many extras! With 3 bedrooms, 2 bathrooms, and 1,516 square feet, there's plenty of room to spread out and make it your own. As you step inside, you'll love the open layout -- the living room flows right into the dining area and kitchen, making it a great space for everyday living and entertaining. The kitchen includes an appliance garage, built-in microwave, dishwasher, and refrigerator. The primary suite features a walk-in closet and ensuite bathroom with walk-in shower. Attached to the primary suite is a flex room with sliding doors -- perfect for a home office, craft room, sitting room or whatever you need! Washer and dryer included. Now for the showstopper -- a detached 24x25 shop with concrete floors, garage doors, and electricity. Whether you're a hobbyist, a contractor, or just need serious storage, this space is a game changer. You'll also find a covered patio, fenced yard, dog run, and RV parking. New roof and HVAC in 2024. No HOA! Conveniently located near Fernhill Wetlands with easy access to the Hillsboro/Beaverton/Portland corridor -- small-town feel with big-city convenience. Come see it for yourself!
Overview

Open House
10/4/2026 1:00PM - 3:00PM PDT
Property Status
For Sale
Lot Size
7,840 Sq.Ft.
MLS ID
781813629
Property Type
Residential
Year Built
2002

Features & Amenities

Total Area
1,516 Sq.Ft.
Neighborhood
Forest Grove
Architecture Styles
Stories 1
Stories
1
Garage Spaces
2.0
Water Source
Public Water
Roof
Composition
Lot Features
Level
Parking
Driveway, RVAccess Parking
Heat Type
Forced Air
Air Conditioning
Central Air
Appliances
Appliance Garage, Dishwasher, Disposal, Free Standing Range, Free Standing Refrigerator, Microwave, Plumbed For Ice Maker
Other Interior Features
Ceiling Fan, Garage Door Opener, Laminate Flooring, Laundry, Tile Floor, Wallto Wall Carpet, Washer Dryer
Sewer
Public Sewer
Substructure
Concrete Perimeter
Disability Features
Garageon Main, Minimal Steps, One Level, Walkin Shower
Other Exterior Features
Covered Patio, Dog Run, Fenced, RVParking, Second Garage, Yard
Elementary School
Joseph Gale
Middle School
Neil Armstrong
High School
Forest Grove
Sales Price
$579,000
Real Estate Tax
$4,518/yr

Downloads

2535 12th AVE

Schedule a Tour

I would love to help you see this beautiful home! As a full-service brokerage, I can help you tour. Please submit an offer, and answer questions about the buying process.
Thank you

for your interest in 2535 12th AVE, Forest Grove, OR 97116

2535 12th AVE
Navigate
Forest Grove

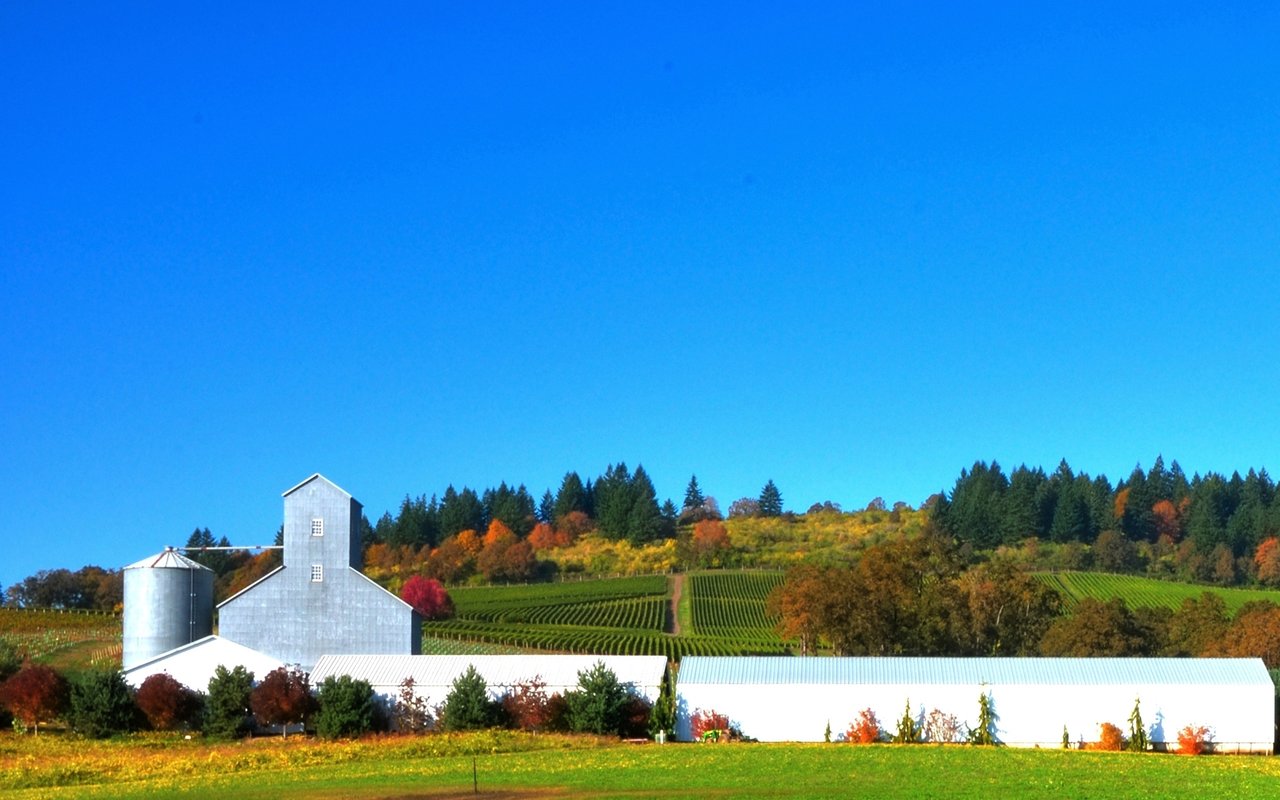
Explore Forest Grove

read more
2535 12th AVE
explore in 3d

Mortgage Calculator

Estimate your monthly mortgage payment, including the principal and interest, property taxes, and HOA. Adjust the values to generate a more accurate rate.

$0,000 Your Payment 20 15 65
$0,000 Your Payment

I'm Interested In

2535 12th AVE

or
  • CallRobyn Schamberger

    License #OR- 201222603 WA- 24000740

    (503) 407-5331
  • Featured Listings

    • 2535 12th AVE For Sale

      $579,000

      2535 12th AVE, Forest Grove, OR 97116

      Courtesy of Soldera Properties, Inc

      • 3 Beds
      • 2 Baths
      • 1,516 Sq.Ft.
    • 1605 JUNIPER ST For Sale

      $425,000

      1605 JUNIPER ST, Forest Grove, OR 97116

      Courtesy of Soldera Properties, Inc

      • 4 Beds
      • 2 Baths
      • 1,587 Sq.Ft.
    • 3404 19TH AVE Pending

      $171,000

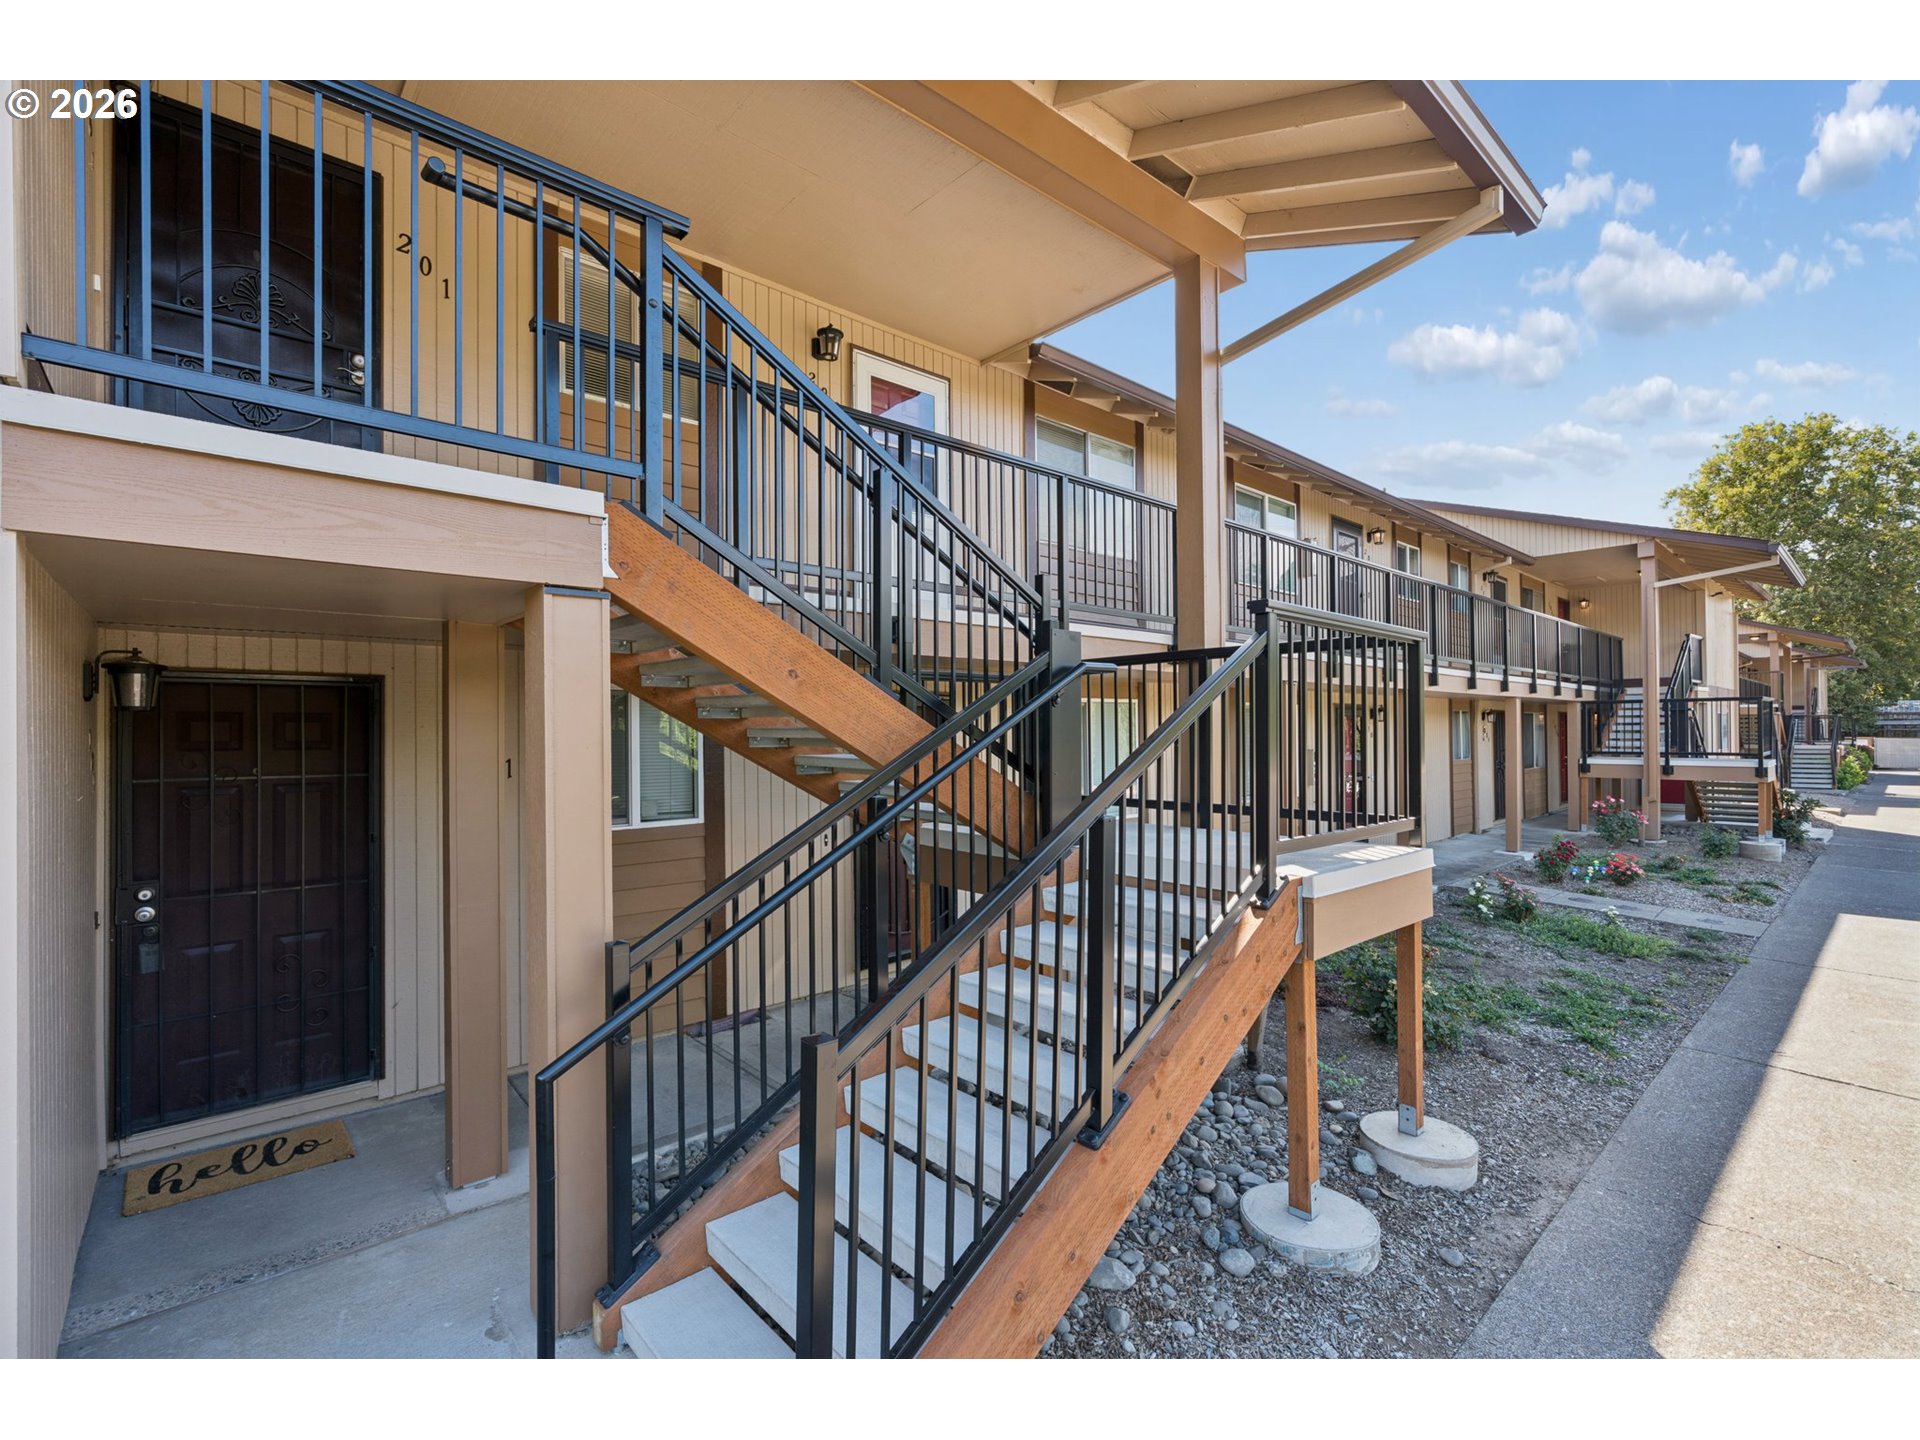
      3404 19TH AVE 201, Forest Grove, OR 97116

      Courtesy of Soldera Properties, Inc

      • 1 Bed
      • 1 Bath
      • 616 Sq.Ft.
    View All Properties

    Follow me On Instagram